

BEDS3
BATHS2 full
SQUARE FEET1,872
MLS#MDAA2143608
STATUSACTIVE
PROPERTY TYPEResidential - Townhouse
SUBDIVISIONCROMWELL FOUNTAIN
SCHOOLANNE ARUNDEL COUNTY PUBLIC SCHOOLS
Property Description
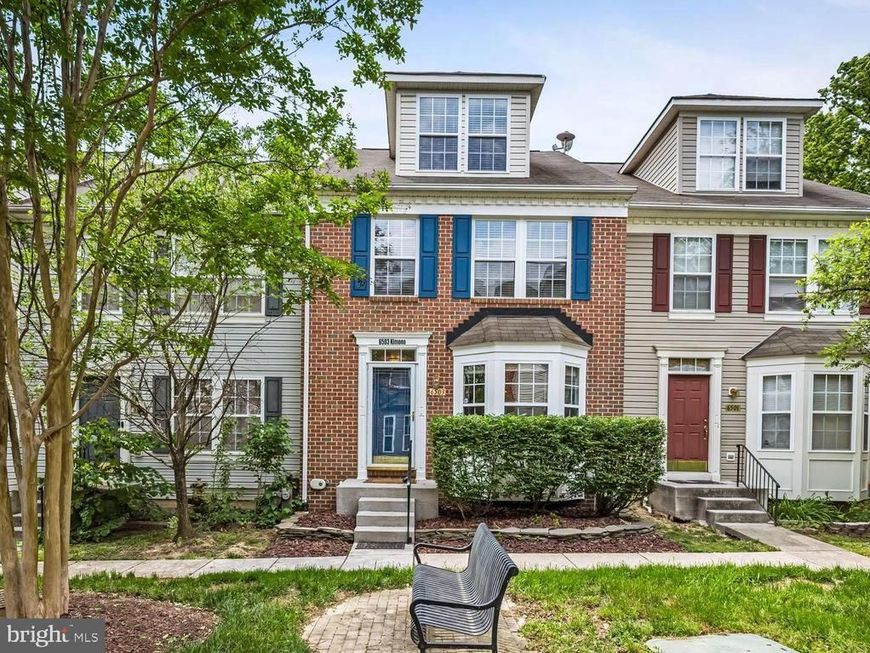
Pictures coming today...Welcome to four levels of sophisticated, turnkey living in this meticulously updated 3-bedroom, 2-full bath townhome. Curb appeal abounds with a charming shared courtyard and custom professional landscaping. Inside, the "wow" factor is immediate, with brand-new flooring spanning every inch of the home. The heart of the residence, a chef-inspired kitchen, was fully transformed in 2021, while both full bathrooms were elegantly renovated in 2026 with designer finishes. Practicality reigns supreme with the rare integrated 2-car garage and a dedicated bedroom-level laundry room. The crown jewel is the expansive 4th-floor Owner’s Suite, a private sanctuary featuring dual walk-in closets and a spa-like ensuite with a double-bowl vanity and a standalone soaking tub and separate shower. This is modern living at its absolute finest.
Property Features
Property Type: Residential - Townhouse
Basement: Connecting Stairway, Fully Finished, Garage Access
Basement: Yes
Cooling: Ceiling Fan(s), Central A/C
Fireplaces: 1
Fuel Type: Natural Gas
Garage: 2
Heating: Forced Air
Home Style: Colonial
Lot Size: 0.02 Acres
Roof Type: Asphalt
Stories: 4.0
Taxes: $3,745
Year Built: 2001
Feature Descriptions
Additional Structures: Above Grade, Below Grade
Appliances: Dishwasher, Disposal, Dryer, Exhaust Fan, Icemaker, Oven/Range - Electric, Refrigerator, Washer
Community Amenities: Common Grounds, Tennis Courts, Tot Lots/Playground
Exterior: Brick, Vinyl Siding
Fireplace: Gas/Propane
Flooring: Carpet, Luxury Vinyl Plank, Stone
HOA Fee: $91.00/Monthly
Interior: Combination Kitchen/Dining, Built-Ins, Window Treatments, Bathroom - Soaking Tub, Bathroom - Stall Shower, Bathroom - Walk-In Shower, Breakfast Area, Carpet, Combination Dining/Living, Kitchen - Gourmet, Walk-in Closet(s)
Lot Dimensions: 0.02 Acre(S)
Parking Features: Unassigned
Parking Notes: 2 Total Parking Spaces
Rooms: Living Room, Dining Room, Primary Bedroom, Bedroom 2,Kitchen, Foyer, Bedroom 1,Other
Sewer: Public Sewer
SQFT Above Finished: 1672
SQFT Below Finished: 200
SQFT Total Finished: 1872
Structure Type: Interior Row/Townhouse
Total Garage/Parking Spaces: 2
Water: Public
Windows: Double Pane
Room Sizes
Living Room: 18 x 15 Level - Main
Bedroom 1: 16 x 11 Level - Upper 1
Dining Room: 14 x 8 Level - Main
Primary Bedroom: 18 x 13 Level - Upper 2
Bedroom 2: 9 x 10 Level - Upper 1
Other: 15 x 10 Level - Lower 1
Kitchen: 20 x 11 Level - Main
Local Schools
High School: NORTH COUNTY
Middle School: LINDALE
Elementary School: NORTH GLEN
School District: ANNE ARUNDEL COUNTY PUBLIC SCHOOLS
Listed By / Shown By
Listed By
Agency Name: Compass
Agency Phone: 4438733585
Shown By
Agent Name: Barb Stinson
Agent Phone: (610) 468-9832
Agency Title: Berkshire Hathaway HomeServices Homesale Realty

 First American
Estimate Your Payment
Estimated Payment
$ 1,293.55 per month $867.75 Principal & Interest $312.08 Property Tax $113.72 Homeowner's Insurance



 Corporate Office - 215 S Centerville Rd. Lancaster, PA 17603
6503 Kimono Court | MLS# MDAA2143608
This townhouse located at 6503 Kimono Court, Glen Burnie, MD 21060 is currently listed for sale with an asking price of $389,900. This property was built in 2001 and has 3 bedrooms and 2 full baths with 1872 sq. ft. Kimono Court is located in the CROMWELL FOUNTAIN subdivision within the ANNE ARUNDEL COUNTY PUBLIC SCHOOLS school district. Search CROMWELL FOUNTAIN real estate on www.barbstinson.com today.